An opening that lives inside the wall's own sketch is harder to change than it needs to be. Editing a wall's profile to cut an opening works, but it permanently ties that opening to the host wall's geometry, and every later adjustment becomes more disruptive than it should be.
Save the setup time. Join BIM Depot for a library built to standardize your workflow.
The problem with sketch-based openings
Resizing, relocating, or removing an opening that was cut directly into a wall's profile means going back into sketch edit mode on that specific wall. It's slow, it's easy to get wrong, and it makes the wall itself more fragile every time someone touches it. On a project with dozens of openings across multiple wall types, that overhead compounds quickly.

A non-destructive alternative
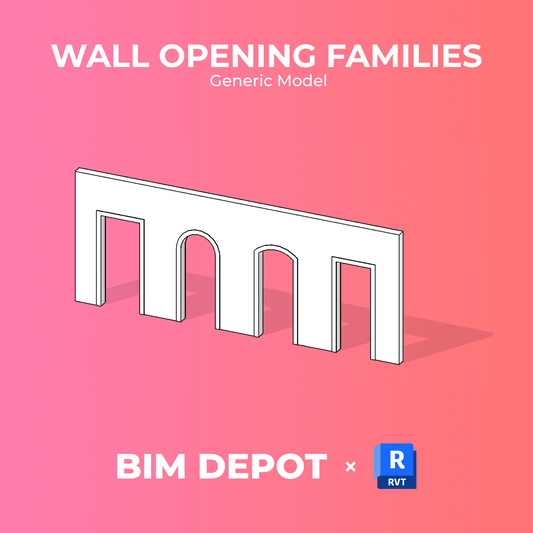
A dedicated wall opening family, placed the same way a door or window is placed, avoids that problem entirely. The opening becomes its own element hosted on the wall rather than a permanent edit to the wall's shape. It can be moved, resized, or deleted without touching the host wall's profile at all.
This also keeps documentation straightforward. Because a wall opening family behaves like any other hosted family instance, it schedules and tags the same way, with none of the workarounds that sketch-based cuts usually require.

Why this matters for workflow speed
Design changes happen constantly, and openings move more often than most other elements in a model. Handling them as instances instead of profile edits reclaims time on every revision cycle and keeps the wall's base geometry stable and predictable throughout the project.
Add flexible, non-destructive openings with the Wall Openings | Revit Family Collection.
BIM Depot is an independent provider of Revit resources and is not affiliated with, endorsed by, or sponsored by Autodesk or its subsidiaries.