Revit Information Center

Detail a Revit Wall Section for Construction Do...
Cut a Revit wall section with the Section tool, set the right view type, and annotate it for construction documents that hold up on site.
Detail a Revit Wall Section for Construction Do...
Cut a Revit wall section with the Section tool, set the right view type, and annotate it for construction documents that hold up on site.

Set Up a Revit Window Schedule That Matches You...
Set up a revit window schedule that pulls directly from your window family parameters, so accurate, well-built families produce accurate schedules by default.
Set Up a Revit Window Schedule That Matches You...
Set up a revit window schedule that pulls directly from your window family parameters, so accurate, well-built families produce accurate schedules by default.

Using Listening Dimensions to Specify Line Leng...
In Autodesk Revit, users can enter exact measurements while sketching by typing a value after starting a line. This feature, known as listening dimensions, helps create precise geometry without the...
Using Listening Dimensions to Specify Line Leng...
In Autodesk Revit, users can enter exact measurements while sketching by typing a value after starting a line. This feature, known as listening dimensions, helps create precise geometry without the...

Changing the Text Size and Background of Tempor...
In Autodesk Revit, users can customize how temporary dimensions appear on screen by adjusting the text size and background color. This helps make measurements easier to read, especially when working...
Changing the Text Size and Background of Tempor...
In Autodesk Revit, users can customize how temporary dimensions appear on screen by adjusting the text size and background color. This helps make measurements easier to read, especially when working...

Converting Temporary Dimensions to Permanent Di...
In Autodesk Revit, temporary dimensions are helpful for quick adjustments, but sometimes a measurement needs to remain visible in the drawing. In that case, users can easily convert a temporary...
Converting Temporary Dimensions to Permanent Di...
In Autodesk Revit, temporary dimensions are helpful for quick adjustments, but sometimes a measurement needs to remain visible in the drawing. In that case, users can easily convert a temporary...

Temporary Dimensions in Revit
Temporary dimensions in Autodesk Revit help users place and align elements accurately within a model. When an object like a wall, door, or window is selected, Revit automatically displays dimension...
Temporary Dimensions in Revit
Temporary dimensions in Autodesk Revit help users place and align elements accurately within a model. When an object like a wall, door, or window is selected, Revit automatically displays dimension...
BIM Assets to Reduce Overhead and Increase Profit
-
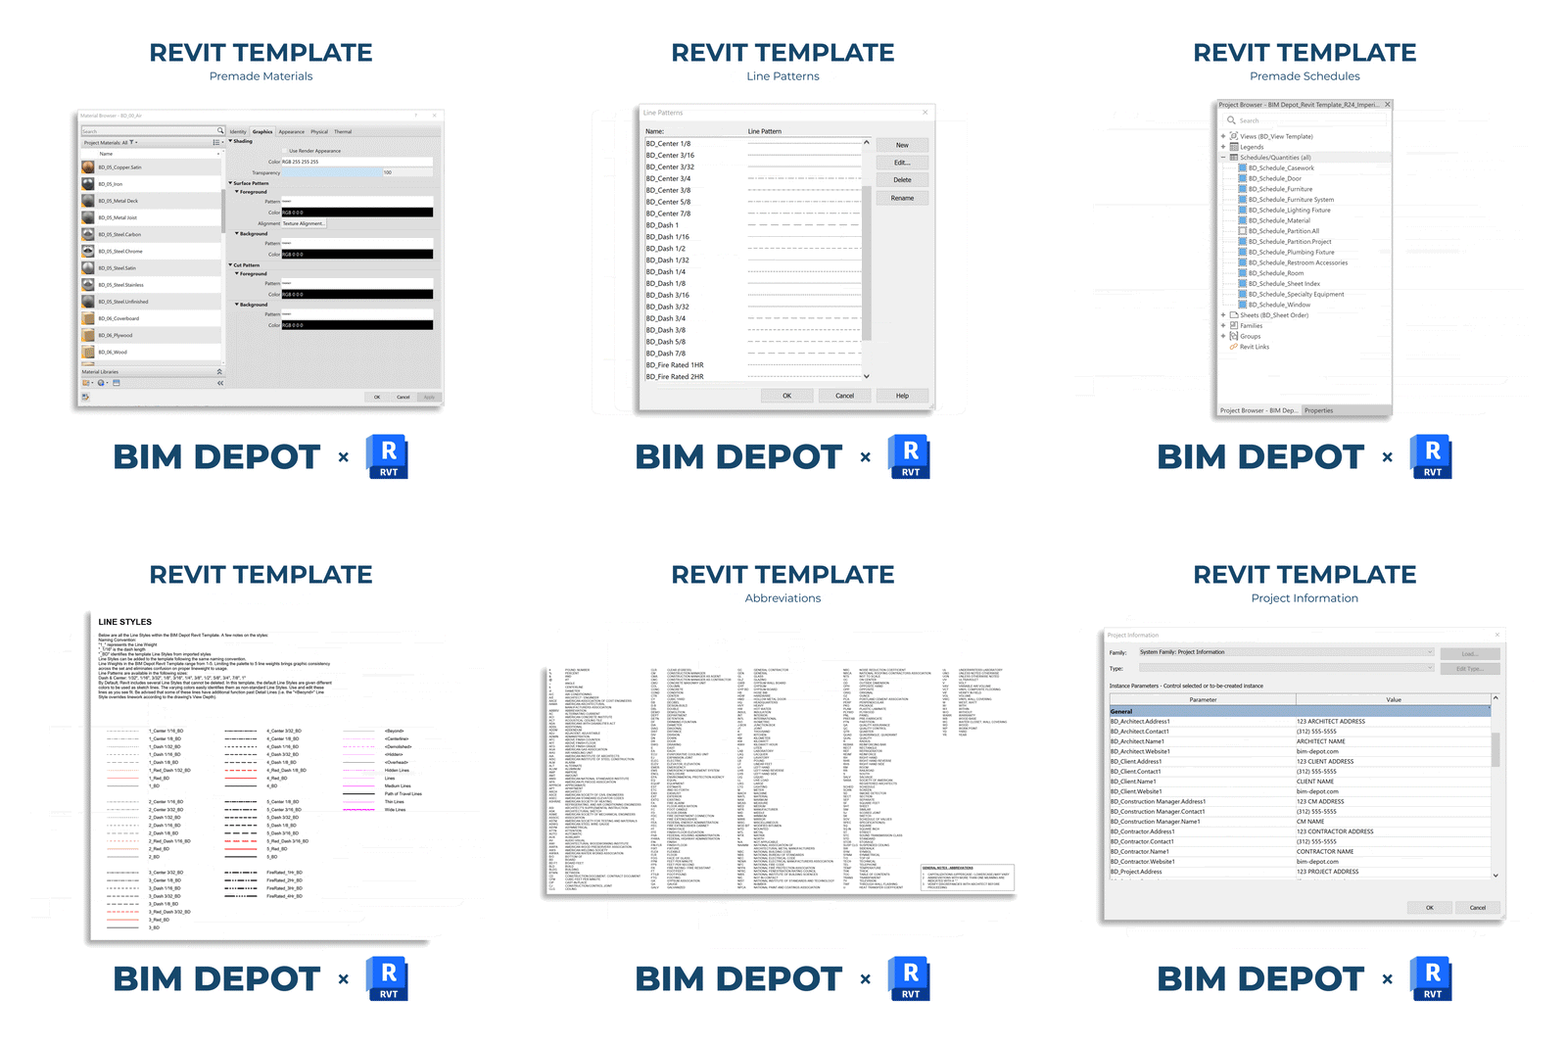
BIM Depot Revit Template
Regular price $299 USDRegular priceUnit price per -
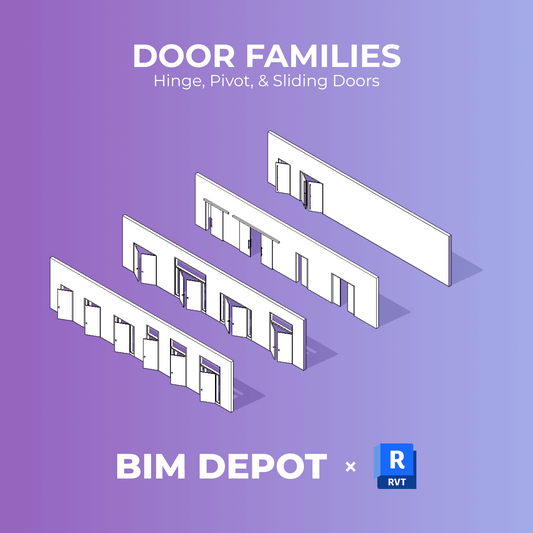
Doors | Revit Family Collection
Regular price $89 USDRegular priceUnit price per -
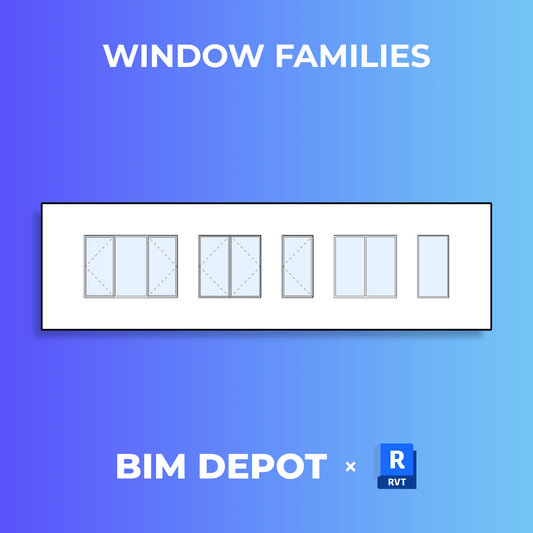
Windows | Revit Family Collection
Regular price $59 USDRegular priceUnit price per -
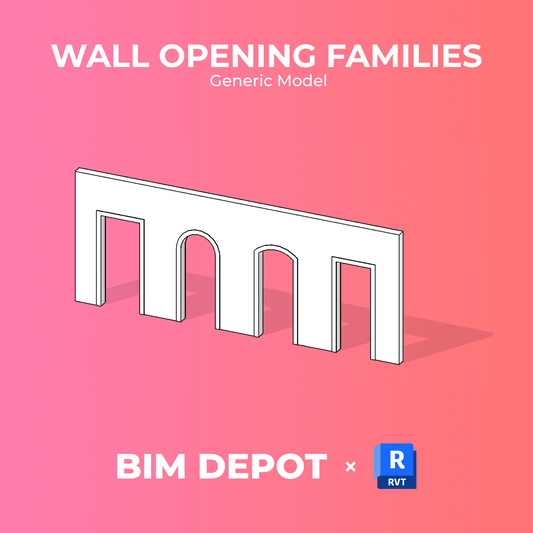
Wall Openings | Revit Family Collection
Regular price $39 USDRegular priceUnit price per